
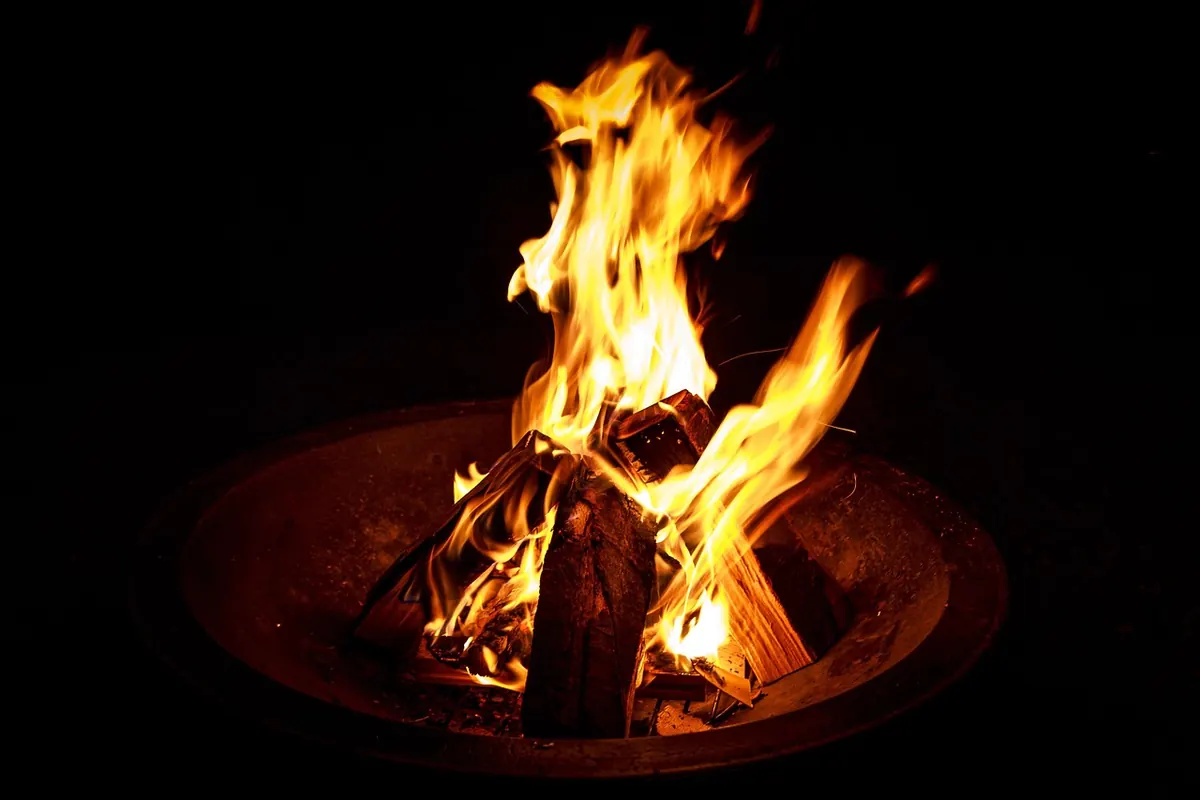
A fire pit is one of the cheapest ways to make a garden feel like a room. Some paving, a stack of logs, a blanket over your knees, and suddenly you're outside until midnight. The complication comes from everything around the pit: the base, the deck, the shelter, the screens, the seating that might quietly be a permanent structure. Those are the parts planning officers take an interest in, and they're the parts worth getting right before you dig.
Start with the fire pit itself
A fire pit, chiminea, fire bowl or portable brazier generally isn't "development" for planning purposes. It's a movable garden item in the same family as a barbecue, so there's no application to make. Lighting a fire in your own garden is a question of nuisance and safety, not planning permission.
What does fall under planning is the furniture of the zone: raised decking, a paved platform, a pergola over the seating, a timber shelter, a low retaining wall, a fixed gas supply running to a permanent fire table. Add enough of those and you've built a structure, and structures come with rules.
Permitted development: what you can usually do without asking
Most houses benefit from permitted development (PD) rights, which allow certain works without a full planning application. The detail varies between England, Scotland, Wales and Northern Ireland, and local policies differ too, but the shape of the rules is similar. The ones that matter most for a fire pit zone are these:
- Outbuildings: single-storey sheds, summerhouses and garden rooms are usually permitted development, but they generally can't be more than 2.5 metres tall within 2 metres of a boundary, with roof-height limits further out.
- The 50 per cent rule: outbuildings and additions shouldn't cover more than half the land around the original house.
- Front gardens: PD rights largely don't apply forward of the main elevation of the house, and impermeable paving over 5 square metres in a front garden must be permeable or drain to a soakaway.
- Raised surfaces: decking and platforms above roughly 300mm start to look like development. Keep them low, or ask.
- Fences and screens: generally up to 2 metres in a back garden, but only 1 metre where the boundary meets a highway.
Treat those figures as ceilings rather than targets. Push against them and you're in the territory where a neighbour's objection or a letter from the council costs more than the project did.
Where the rules change: conservation areas, listed buildings and Article 4
Some properties have fewer rights than the standard ones. In a conservation area, permitted development is curtailed, and the same applies in national parks and Areas of Outstanding Natural Beauty. An Article 4 direction removes PD rights for specified works altogether, and councils use them where they want to control the cumulative effect of small changes.
Listed buildings are a separate case. Works that affect the character of a listed building, or of structures within its curtilage, may need listed building consent, and carrying out those works without it is a criminal offence. Flats and maisonettes generally have no PD rights of their own, and leaseholders should read the lease: plenty prohibit garden structures outright or require the freeholder's written consent.
To check where you stand, look up your address on your local planning authority's online constraints map. It takes a couple of minutes and removes most of the guesswork.
Boundary distances and neighbour-friendly positioning
Distance from the boundary isn't only about permission. It's about fire, smoke and goodwill.
A fire pit throws heat sideways as well as upwards, and timber fences, hedges, sheds and overhanging branches all dry out over a summer. A sensible rule of thumb is to keep a clear gap of two to three metres between the pit and anything that can burn, and more if the manufacturer's guidance says so. Sit the pit on stone, brick, gravel or a purpose-made base — never directly on dry grass, bark mulch or an unprotected timber deck.
Then think about where the smoke goes. On most still evenings the air drifts one way, and that's the direction of someone's washing line, open window or patio. Placing the pit in a far corner rather than hard against a shared fence does more for neighbourly relations than any number of apologies afterwards.
Physical boundaries have their own rules too. Foundations shouldn't cross the boundary line, and if you're excavating close to a neighbour's structure or a shared wall, the Party Wall etc. Act 1996 can apply. A screen or fence over 2 metres may need permission, and nothing should be attached to a neighbour's fence without asking first.
Smoke, nuisance and the law
Planning permission and nuisance are two different systems, and this is where a compliant fire pit can still land you in trouble. Even a pit that needs no permission can become a problem if smoke, ash or fumes regularly affect a neighbour's property. Councils can treat that as a statutory nuisance and serve an abatement notice.
If you're in a smoke control area, the rules limit what can be burned — generally no house coal or wet wood. Those rules are aimed mainly at chimneys, but the principle is a good one anywhere: burn dry, seasoned wood or smokeless fuel, never treated timber, painted offcuts or household waste. A covered pit or a chiminea with a chimney will also keep smoke lower and more controlled.
Simple habits help. Check the wind before you light, don't burn damp wood, and keep sessions short rather than smouldering for hours. If someone nearby has asthma or another respiratory condition, a quick word before the first fire is far better than an awkward conversation after the third.
Positioning the zone: a step-by-step plan
- Mark out the zone with string or canes before buying anything, and pace out the distances from the house, the boundary and the seating.
- Decide what's fixed and what's movable. A bowl on a gravel pad is a very different proposition from a decked platform under a pergola.
- Check the constraints for anything fixed: conservation area, Article 4 direction, listed status, plus any covenants in your deeds that restrict structures or use.
- Site the pit with clearance from combustibles, a non-combustible base and the likely smoke path in mind.
- Measure anything you build against the PD limits — 2.5 metres near the boundary, half the garden, nothing forward of the front elevation.
- Speak to your neighbours before work starts. Show them the layout and where the smoke will drift.
- If anything is borderline, submit a pre-application enquiry to the local planning authority or ask a planning consultant for a view.
The short version
Keep the fire itself simple and movable, and you'll rarely need to involve anyone. Keep the structure around it modest — low decking, gravel or permeable paving, nothing close to the boundary that's taller than 2.5 metres — and you'll almost certainly stay inside permitted development.
The complications cluster at the edges: a conservation area, an Article 4 direction, a listed building, a lease, a covenant, or a neighbour who is already unhappy about something else. Those are the cases where a short conversation with the local planning authority, or a planning consultant, costs far less than undoing finished work. Planning rules vary across the UK and change over time, so treat this as a starting point and confirm the specifics for your own address before you commit.
Photo: Tommy_Rau / Pixabay